Avatar de JL CONSEILS

JL CONSEILS

Utilise ArchiFacile 42.6 web

Les 20 plans publics de JL CONSEILS
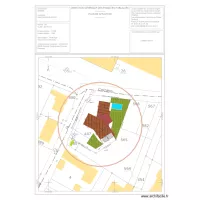
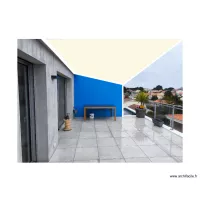
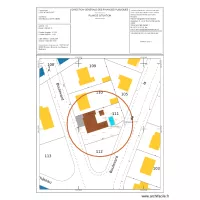
DP2 SCHIPMANN

par JL CONSEILS

Détails

DP2 SCHIPMANN

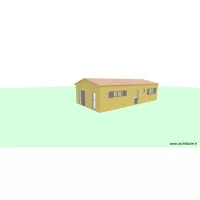
DP6 M. RABAUD 1

par JL CONSEILS

Détails

DP6 M. RABAUD 1

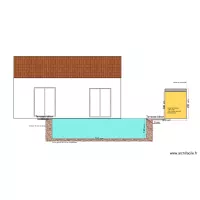
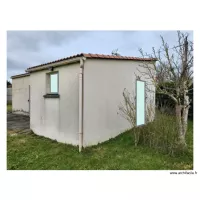
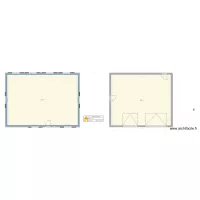
DP4 local technique Sud MORAULT

par JL CONSEILS

Détails

DP4 local technique Sud MORAULT

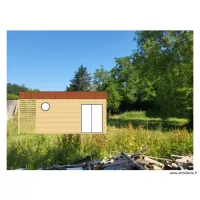
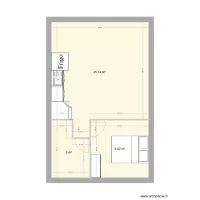
PCMI6 DELIGNY dépendance

par JL CONSEILS

Détails

PCMI6 DELIGNY dépendance

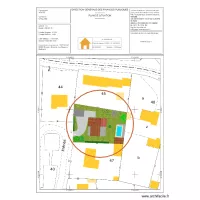
plan de masse M. COUPE

par JL CONSEILS

Détails

plan de masse M. COUPE

CUB projet garage photo

par JL CONSEILS

Détails

CUB projet garage photo

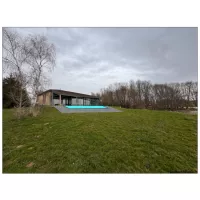
CUB projet piscine photo

par JL CONSEILS

Détails

CUB projet piscine photo

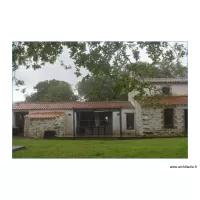
DP6 photo 5

par JL CONSEILS

Détails

DP6 photo 5

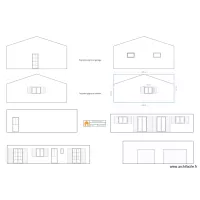
PCMI DULIAN facade NORD

par JL CONSEILS

Détails

PCMI DULIAN facade NORD

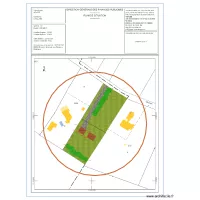
PCMI DULIAN plan de masse

par JL CONSEILS

Détails

PCMI DULIAN plan de masse

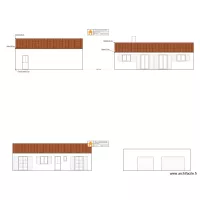
PCMI DULIAN facade

par JL CONSEILS

Détails

PCMI DULIAN facade

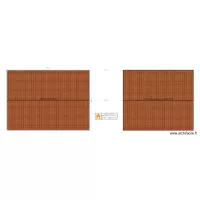
PCMI DULIAN toiture

par JL CONSEILS

Détails

PCMI DULIAN toiture

PCMI DULIAN plan de niveau

par JL CONSEILS

Détails

PCMI DULIAN plan de niveau

plan de masse Jordan 2

par JL CONSEILS

Détails

plan de masse Jordan 2

JD plan maison modifié

par JL CONSEILS

Détails

JD plan maison modifié

topographie milieu

par JL CONSEILS

Détails

topographie milieu

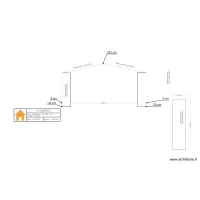
TF plan de coupe avant travaux

par JL CONSEILS

Détails

TF plan de coupe avant travaux

TOPO COLONNE

par JL CONSEILS

Détails

TOPO COLONNE