Menu
ArchiFacile
Dessiner
Versions
Aide
Forum
Plans
Plan de maison
Plan de cuisine
Plan de table
Plan de jardin
Schéma électrique
Bibliothèque d'objets
Rechercher un plan
Plan cadastral
Implantation de maison
Calcul production solaire
Connexion
Inscription gratuite
English
Português
Deutsch
Español
JMDLB
Utilise ArchiFacile 41.3 web
Les 26 plans publics de JMDLB
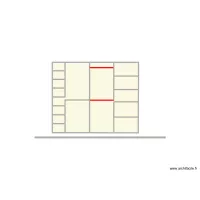
CLOSET MUR FOND
par
JMDLB
Détails
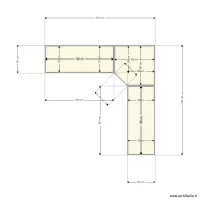
ANGLE
par
JMDLB
Détails
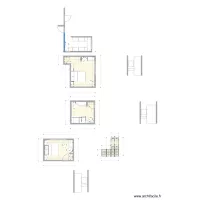
DRESSINGS
par
JMDLB
Détails
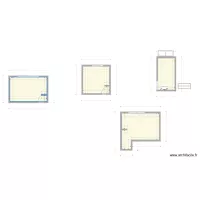
NOUVELLES DIMENSIONS POUR LES PLACARDS
par
JMDLB
Détails
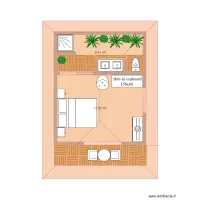
bungalow siquijor V2 08112020
par
JMDLB
Détails
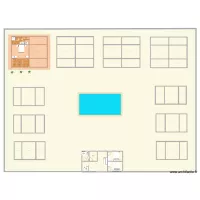
bungalow siquijor V1 09072020
par
JMDLB
Détails
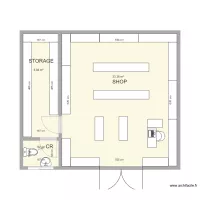
SUPERMARKET 12 JULY 2022 46 TO 48 SQM
par
JMDLB
Détails
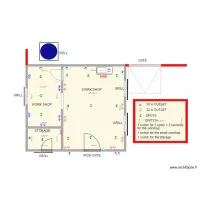
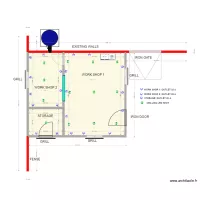
WORKSHOP OUTLETS POSITIONS 26 MAY 20222
par
JMDLB
Détails
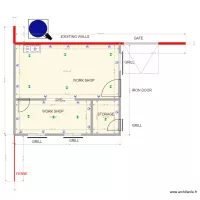
WORKSHOP08042022
par
JMDLB
Détails
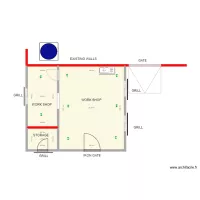
WORKSHOP 170322 DOOR ON THE SIDE
par
JMDLB
Détails
WORKSHOP 180322 NO OUTSIDE WINDOWS
par
JMDLB
Détails
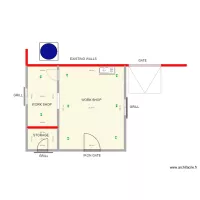
WORKSHOP 03032022
par
JMDLB
Détails
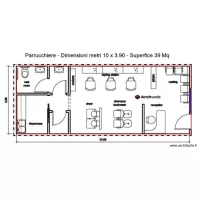
SALON DE COIFFURE
par
JMDLB
Détails
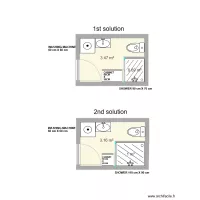
2 solutions bathroom
par
JMDLB
Détails
MODIF 03 SEPT
par
JMDLB
Détails
facade 03 09
par
JMDLB
Détails
facades
par
JMDLB
Détails
facade
par
JMDLB
Détails
PROJET ES 2
par
JMDLB
Détails
PROJET ES 1
par
JMDLB
Détails
PROJET ES
par
JMDLB
Détails
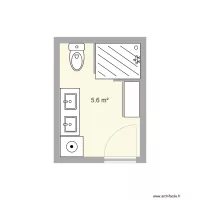
bathroom
par
JMDLB
Détails
maison 1
par
JMDLB
Détails
Villa direction
par
JMDLB
Détails
Annexe PDG
par
JMDLB
Détails
Villa PDG
par
JMDLB
Détails

 English
 Português
 Deutsch
 Español