Menu
ArchiFacile
Dessiner
Versions
Aide
Forum
Plans
Plan de maison
Plan de cuisine
Plan de table
Plan de jardin
Schéma électrique
Bibliothèque d'objets
Rechercher un plan
Plan cadastral
Implantation de maison
Calcul production solaire
Connexion
Inscription gratuite
English
Português
Deutsch
Español
avdh
Utilise ArchiFacile 43.4 web
Les 908 plans publics de avdh
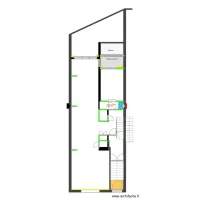
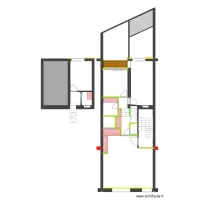
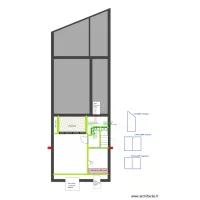
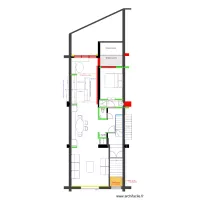
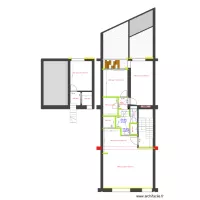
BAUCQ 77 Rez de Jardin - Meubles sdb
par
avdh
Détails
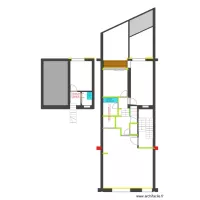
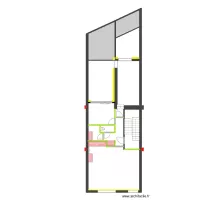
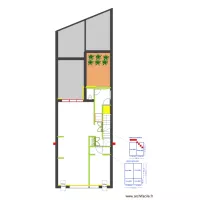
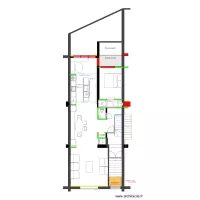
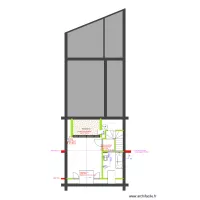
BAUCQ 77 2e étage - Meubles sdb
par
avdh
Détails
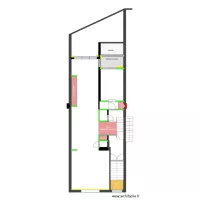
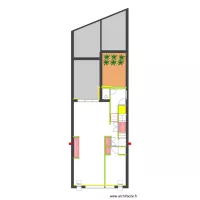
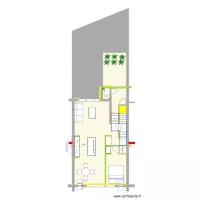
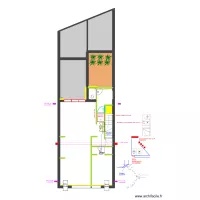
BAUCQ 77 4e étage - Meubles sdb
par
avdh
Détails
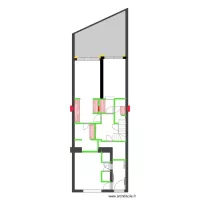
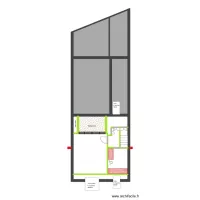
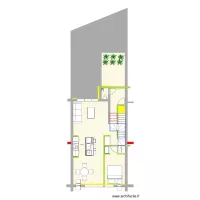
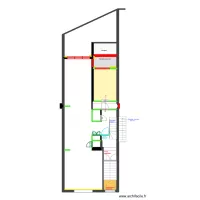
BAUCQ 77 3e étage - Meubles sdb
par
avdh
Détails
BAUCQ 77 Bel étage - Meubles sdb
par
avdh
Détails
BAUCQ 77 1e étage - Meubles sdb
par
avdh
Détails
BAUCQ 77 Bel étage - Zones avec PRIMER
par
avdh
Détails
BAUCQ 77 Rez de Jardin ZONES avec PRIMER
par
avdh
Détails
BAUCQ 77 1e étage - Zones avec PRIMER
par
avdh
Détails
BAUCQ 77 2e étage - Zones avec PRIMER
par
avdh
Détails
BAUCQ 77 3e étage - Zones avec PRIMER
par
avdh
Détails
BAUCQ 77 4e étage - Zones avec PRIMER
par
avdh
Détails
BAUCQ 77 Rez de Jardin Portes MDF
par
avdh
Détails
BAUCQ 77 Bel étage Portes MDF
par
avdh
Détails
BAUCQ 77 1e étage Portes MDF
par
avdh
Détails
BAUCQ 77 2e étage Portes MDF
par
avdh
Détails
BAUCQ 77 4e étage Portes MDF
par
avdh
Détails
BAUCQ 77 3e étage Portes MDF
par
avdh
Détails
BAUCQ 77 3e étage Cuisine Détails
par
avdh
Détails
BAUCQ 77 3e étage Cuisine
par
avdh
Détails
BAUCQ 77 2e étage Cuisine
par
avdh
Détails
BAUCQ 77 2e étage Cuisine Détails
par
avdh
Détails
BAUCQ 77 1e étage Cuisine Détails
par
avdh
Détails
BAUCQ 77 1e étage Cuisine
par
avdh
Détails
BAUCQ 77 Bel étage Cuisine détails
par
avdh
Détails
BAUCQ 77 Bel étage Cuisine
par
avdh
Détails
BAUCQ 77 4e étage Placement portes
par
avdh
Détails
BAUCQ 77 3e étage Placement portes
par
avdh
Détails
BAUCQ 77 Bel étage Placement portes
par
avdh
Détails
BAUCQ 77 Rez de Jardin Placement portes
par
avdh
Détails
BAUCQ 77 Rez de Jardin Communs Electricité
par
avdh
Détails
BAUCQ 77 1e étage Eau Chauffage
par
avdh
Détails
BAUCQ 77 Bel étage Construction sans références poutres
par
avdh
Détails
BAUCQ 77 Bel étage HSP sous cuisine
par
avdh
Détails
BAUCQ 77 Bel étage Luminaires plafond
par
avdh
Détails
BAUCQ 77 1e étage HSP sous cuisine
par
avdh
Détails
BAUCQ 77 1e étage Luminaires Plafond
par
avdh
Détails
BAUCQ 77 1e étage HSP
par
avdh
Détails
BAUCQ 77 1e étage Placement portes
par
avdh
Détails
BAUCQ 77 4e étage 10/26 Eau Chauffage
par
avdh
Détails
1 / 23
Suivant »

 English
 Português
 Deutsch
 Español