Menu
ArchiFacile
Dessiner
Versions
Aide
Forum
Plans
Plan de maison
Plan de cuisine
Plan de table
Plan de jardin
Schéma électrique
Bibliothèque d'objets
Rechercher un plan
Plan cadastral
Implantation de maison
Calcul production solaire
Connexion
Inscription gratuite
English
Português
Deutsch
Español
Rostand85
Utilise ArchiFacile 33.1 web
Les 12 plans publics de Rostand85
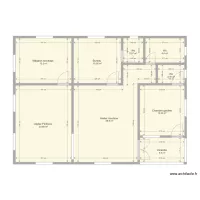
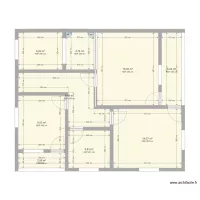
Plan local technique Rostand
par
Rostand85
Détails
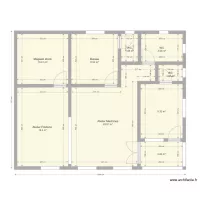
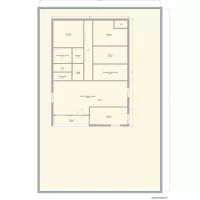
Plan Usine Plein Pied Final
par
Rostand85
Détails
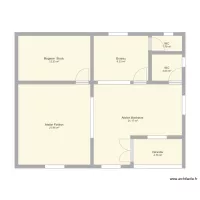
Plan Final usine Rostand
par
Rostand85
Détails
Plan atelier Rostand
par
Rostand85
Détails
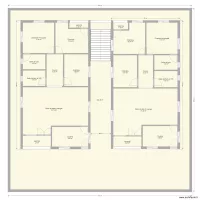
DUPLEX ROSTAND
par
Rostand85
Détails
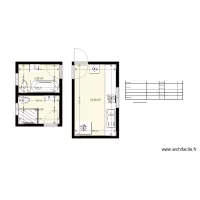
WC ET CUISINE
par
Rostand85
Détails
Villa Rostand
par
Rostand85
Détails
PLAN ETAGE ROSTAND 002
par
Rostand85
Détails
PLAN ETAGE ROSTAND
par
Rostand85
Détails
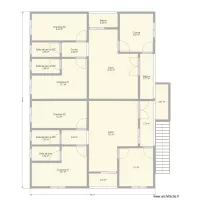
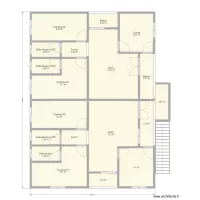
Plan Appart Rostand
par
Rostand85
Détails
Plan Appart Rostand KING V02
par
Rostand85
Détails
Projet Appart Rostand V01
par
Rostand85
Détails

 English
 Português
 Deutsch
 Español