Avatar de blanchardcedric

blanchardcedric

Utilise ArchiFacile 41.9 web

Les 19 plans publics de blanchardcedric
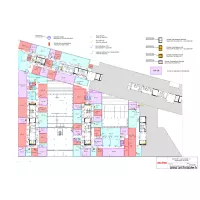
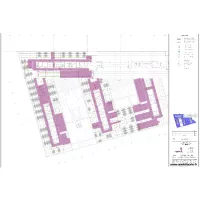
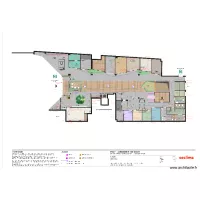
MONOPOL 2 - Implantation des étages

par blanchardcedric

Détails

MONOPOL 2 - Implantation des étages

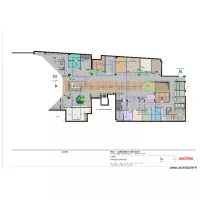
MAZARS +2

par blanchardcedric

Détails

MAZARS +2

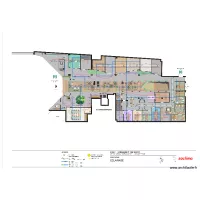
MAZARS +3

par blanchardcedric

Détails

MAZARS +3

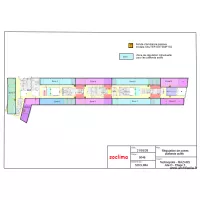
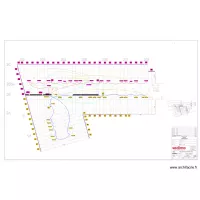
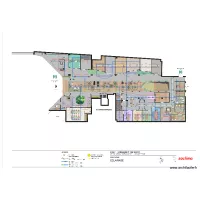
emporium r+1 - CCF + contacts fenetres

par blanchardcedric

Détails

emporium r+1 - CCF + contacts fenetres

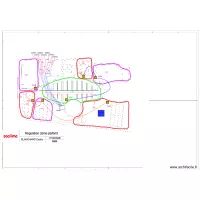
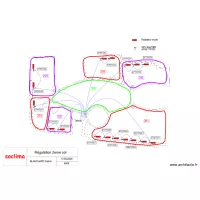
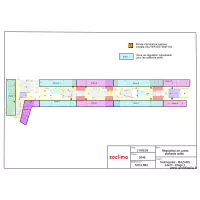
Emporium +2 - régul zone + V6V

par blanchardcedric

Détails

Emporium +2 - régul zone + V6V

BGL Centre RDC sol

par blanchardcedric

Détails

BGL Centre RDC sol

BGL Centre RDC plafond

par blanchardcedric

Détails

BGL Centre RDC plafond

BGL centre 1er plafond

par blanchardcedric

Détails

BGL centre 1er plafond

BGL centre 1er sol

par blanchardcedric

Détails

BGL centre 1er sol

BGL centre 2eme plafond

par blanchardcedric

Détails

BGL centre 2eme plafond

BGL centre 2eme sol

par blanchardcedric

Détails

BGL centre 2eme sol

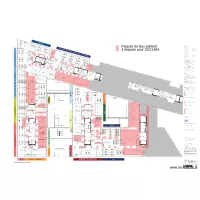
lamondiale depose faux plafonds

par blanchardcedric

Détails

lamondiale depose faux plafonds

atrium depose plafonds

par blanchardcedric

Détails

atrium depose plafonds

spilly sol As built

par blanchardcedric

Détails

spilly sol As built

SPILLY prises plafond As built

par blanchardcedric

Détails

SPILLY prises plafond As built

SPILLY eclairage As built

par blanchardcedric

Détails

SPILLY eclairage As built

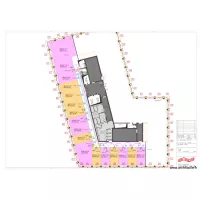
emporium r+2

par blanchardcedric

Détails

emporium r+2

SPILLY eclairage

par blanchardcedric

Détails

SPILLY eclairage