Menu
ArchiFacile
Dessiner
Versions
Aide
Forum
Plans
Plan de maison
Plan de cuisine
Plan de table
Plan de jardin
Schéma électrique
Bibliothèque d'objets
Rechercher un plan
Plan cadastral
Implantation de maison
Calcul de production solaire
Connexion
Inscription gratuite
English
Português
Deutsch
Español
steff1010
Utilise ArchiFacile 44.1 web
Les 91 plans publics de steff1010
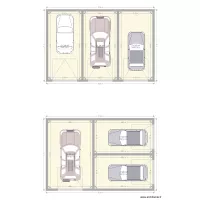
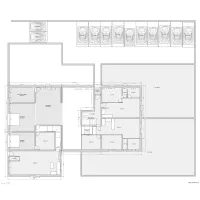
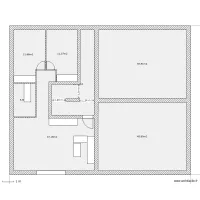
garage christelle
par
steff1010
Détails
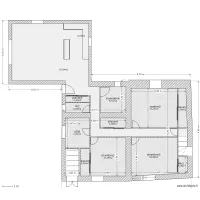
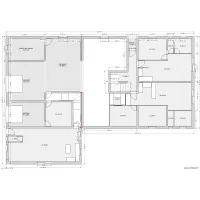
plan 7ripert etg
par
steff1010
Détails
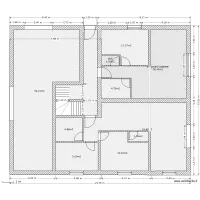
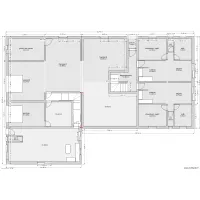
plan 7ripert
par
steff1010
Détails
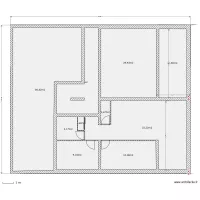
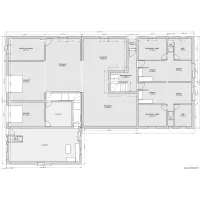
plan 7
par
steff1010
Détails
plan 8
par
steff1010
Détails
rdc6 2016
par
steff1010
Détails
rdc5 2016
par
steff1010
Détails
rdc4 2016
par
steff1010
Détails
rdc3 2016
par
steff1010
Détails
christelleetage
par
steff1010
Détails
rdc2 2016
par
steff1010
Détails
rdc1 2016
par
steff1010
Détails
rdc 2016
par
steff1010
Détails
parking2
par
steff1010
Détails
christelle etage
par
steff1010
Détails
R.D.C parking
par
steff1010
Détails
R.D.C parking
par
steff1010
Détails
christelle3
par
steff1010
Détails
rdn1/25
par
steff1010
Détails
rdcappart
par
steff1010
Détails
rdcappart
par
steff1010
Détails
rdc1/235
par
steff1010
Détails
etage1/24
par
steff1010
Détails
rdn1/25
par
steff1010
Détails
christelle3
par
steff1010
Détails
rdc 1/24
par
steff1010
Détails
rdc 1/23
par
steff1010
Détails
rdc 1/22
par
steff1010
Détails
R.D.C1/2
par
steff1010
Détails
LastUndo
par
steff1010
Détails
rdc/2
par
steff1010
Détails
R.D.C
par
steff1010
Détails
etages
par
steff1010
Détails
etages 1/50e
par
steff1010
Détails
rdc 1/100e
par
steff1010
Détails
etages 1/100e
par
steff1010
Détails
christelle3
par
steff1010
Détails
christelle2
par
steff1010
Détails
christellevide2
par
steff1010
Détails
christelle2
par
steff1010
Détails
« Précédent
1
2
3
Suivant »

 English
 Português
 Deutsch
 Español