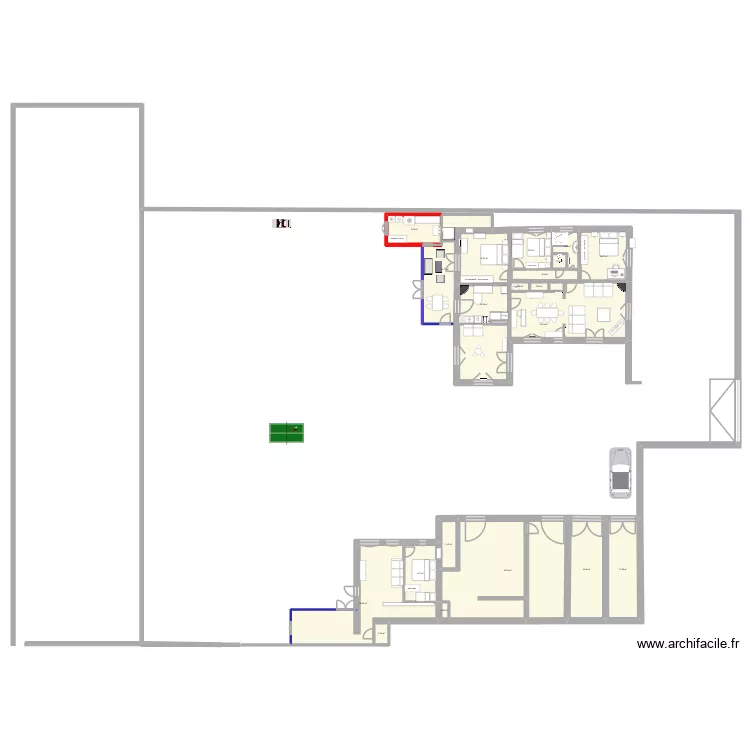
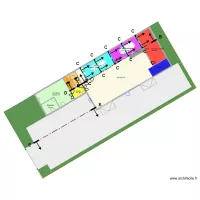
ST Pierre V2.1

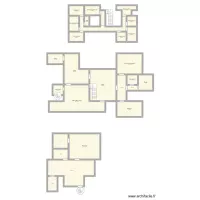
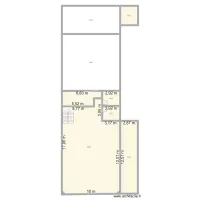
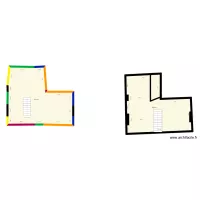
Plan de 20 et 307 m²

ST Pierre V2.1. Plan de 20  et 307 m²


Détails du plan

Mots clés

A construire A louer A rénover A vendre Appartement Atelier Bureau Chez moi Coupe Duplex Electricité Extension Facade Ferme Garage Jardin Loft Magasin Maison Piscine
  • Liste des pièces

  • Lien vers ce plan

    Lien pour partager le plan ST Pierre V2.1


    Image du plan

    Copier et coller le code ci-dessous


    Partagez ce plan


    Vous aimez ce plan ?

    Cliquez sur J'aime et gagnez des fonctionnalités


    Plans de 20 pièces

    VIGNERON

    par LPV14

    Détails

    VIGNERON

    LAMEYRE Claude - Beaumont

    par Soliha24

    Détails

    LAMEYRE Claude - Beaumont

    ISJB-CJ-1er étage bis

    par Sandrine Aubry

    Détails

    ISJB-CJ-1er étage bis

    Tilman Lo jb 2

    par Tilman2

    Détails

    Tilman Lo jb 2

    BAT 7 3E (CLIM)

    par SGSaverne

    Détails

    BAT 7 3E (CLIM)

    plan Raizet

    par Vro97180

    Détails

    plan Raizet

    Maison

    par Fab357

    Détails

    Maison

    Voir tous les plans de 20 pièces


    Plans de 300 à 320 m2

    la tocade projet 4

    par Fabrice lamaison

    Détails

    la tocade projet 4

    Challenger

    par YonaGalateya

    Détails

    Challenger

    Casa 2 rdc 3

    par Casa passarinho

    Détails

    Casa 2 rdc 3

    la tocade projet 3

    par Fabrice lamaison

    Détails

    la tocade projet 3

    ANATOLIA GRILL ACCESSIBILITE

    par mattgreen777

    Détails

    ANATOLIA GRILL ACCESSIBILITE

    ANATOLIA GRILL AMENAGEMENT

    par mattgreen777

    Détails

    ANATOLIA GRILL AMENAGEMENT

    ANATOLIA GRILL

    par mattgreen777

    Détails

    ANATOLIA GRILL

    Projet Kpalongo 4_Fondation2

    par Jean Paul1

    Détails

    Projet Kpalongo 4_Fondation2

    Voir tous les plans de 300 à 320 m2