
 English
 Português
 Deutsch
 Español
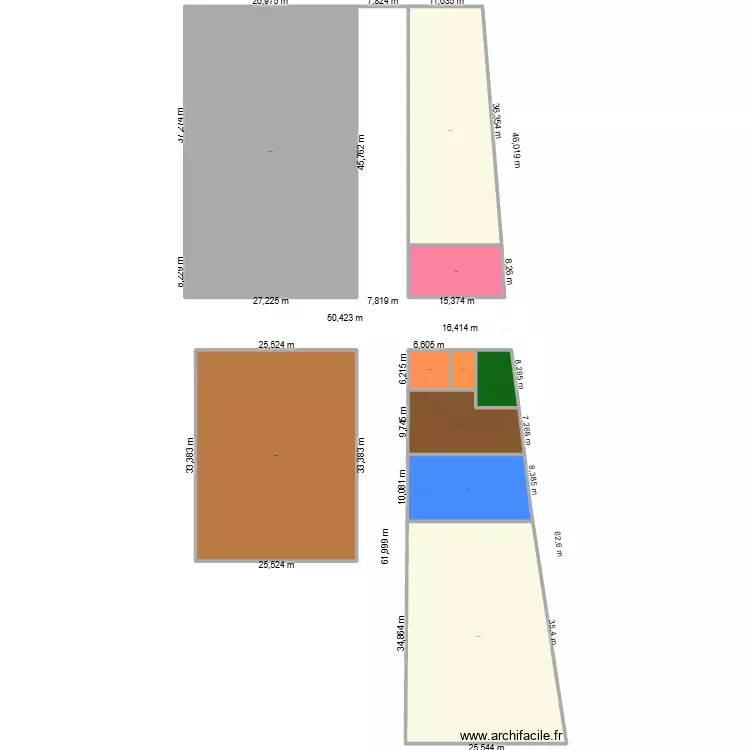
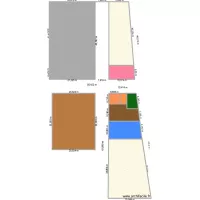
Front of property entrance
Plan de 10 Pièces et 3860 m²
Description
The Blue square is the Fresh shop, after that is the open pavilion and the Reception/Front desk. At the back in Brown is an open space for the golf carts and other things. After that , the large blue square is the laundry, then it is empty space at the moment before reaching another part of the farm. On the opposite side of the blue square is the nursery for the plants and seedlings, opposite accross the farm road is the main car park. Opposite the green square (Fresh shop) is the cafe bakery and empty space,
Détails du plan
- Plan commencé le 21/10/2026 à 10:48 par Manfred55
- Modifié le 21/10/2026 à 16:25 par Manfred55
- Partage : Public, copie interdite
Mots clés
Liste des pièces
Liste des objets
Aucun objet n'a été utilisé sur ce plan.
Lien vers ce plan
Lien pour partager le plan Front of property entrance
Image du plan
Copier et coller le code ci-dessous
Partagez ce plan
Plans de 10 pièces

Voir tous les plans de 10 pièces