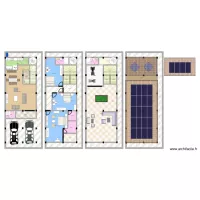
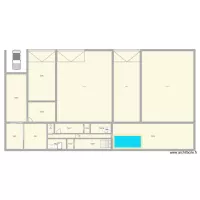
Marche 2

Plan de 30 Pièces et 566 m²

Marche 2. Plan de 30 Pièces et 566 m²


Détails du plan

  • Plan commencé le 26/05/2026 à 12:01 par Zp5300fama
  • Modifié le 22/09/2026 à 08:23 par Zp5300fama
  • Partage : Public, copie autorisée

Mots clés

A construire A louer A rénover A vendre Appartement Atelier Bureau Chez moi Coupe Duplex Electricité Extension Facade Ferme Garage Jardin Loft Magasin Maison Piscine
  • Liste des pièces

  • Lien vers ce plan

    Lien pour partager le plan Marche 2


    Image du plan

    Copier et coller le code ci-dessous


    Partagez ce plan


    Plans de 30 pièces

    Plan

    par yvefi

    Détails

    Plan

    BI 35456

    par EIDS_02

    Détails

    BI 35456

    DAFY MOTO PLAN DE CAMPAGNE AMENAGEMENT ver.1U

    par NTT ELEC

    Détails

    DAFY MOTO PLAN DE CAMPAGNE AMENAGEMENT ver.1U

    DAFY MOTO PLAN DE CAMPAGNE AMENAGEMENT ver.2U

    par NTT ELEC

    Détails

    DAFY MOTO PLAN DE CAMPAGNE AMENAGEMENT ver.2U

    DAFY MOTO PLAN DE CAMPAGNE AMENAGEMENT

    par NTT ELEC

    Détails

    DAFY MOTO PLAN DE CAMPAGNE AMENAGEMENT

    DAFY MOTO PLAN DE CAMPAGNE agencement

    par NTT ELEC

    Détails

    DAFY MOTO PLAN DE CAMPAGNE agencement

    Marche 2

    par Zp5300fama

    Détails

    Marche 2

    APPARTEMENT CEUSE PLAN circulation gaines prises électrique standard

    par ANTHONYLELAY

    Détails

    APPARTEMENT CEUSE PLAN circulation gaines prises électrique standard

    Voir tous les plans de 30 pièces


    Plans de 560 à 580 m2
    7,5/20

    par yunix

    Détails

    7,5/20

    7,5/20 BIS

    par yunix

    Détails

    7,5/20 BIS

    maison

    par perez val

    Détails

    maison

    Teting

    par CiiCiiM

    Détails

    Teting

    Dakko 2 nd floor dupl_Dez

    par DAKKO

    Détails

    Dakko 2 nd floor dupl_Dez

    Dakko 2 nd floor dupl

    par DAKKO

    Détails

    Dakko 2 nd floor dupl

    Dakko 2 nd floor

    par DAKKO

    Détails

    Dakko 2 nd floor

    Maison CINDY D

    par CiiCiiM

    Détails

    Maison CINDY D

    Voir tous les plans de 560 à 580 m2