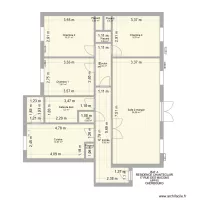
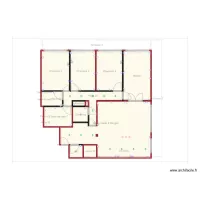
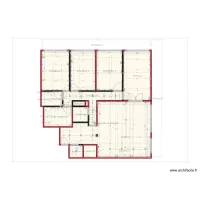
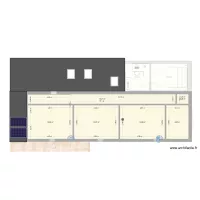
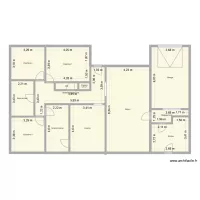
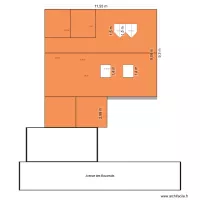
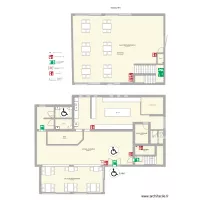
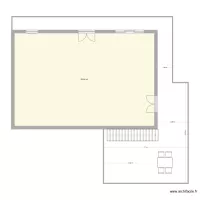
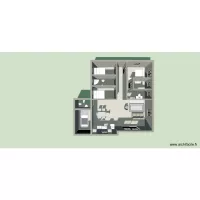
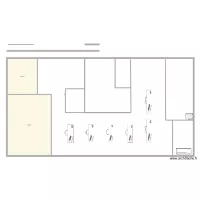
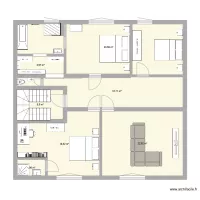
Yssingeaux Den Dulk M. RdC Modification 07_05_26

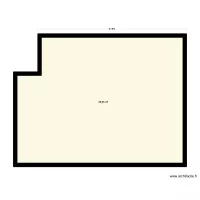
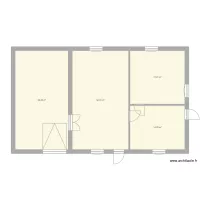
Plan de 13 et 86 m²
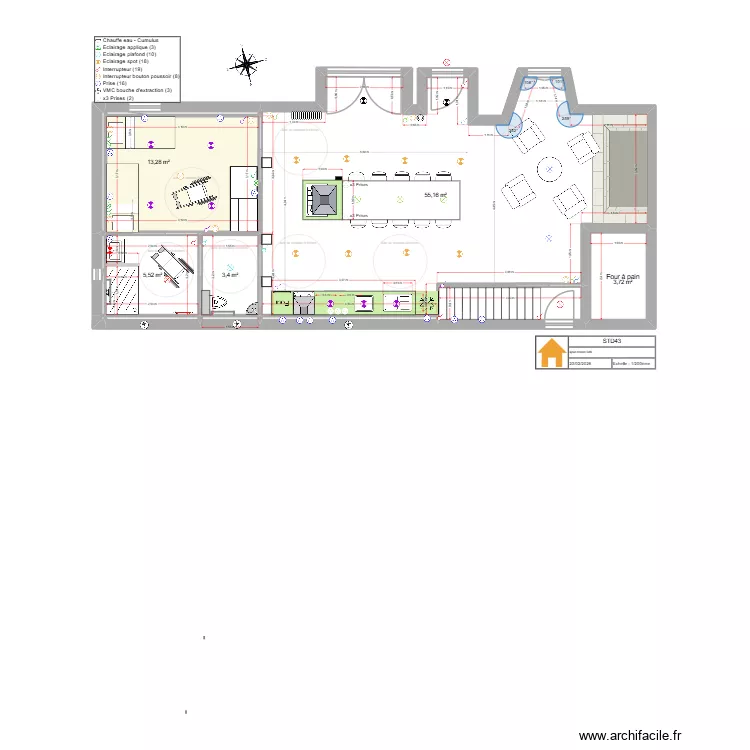
Yssingeaux Den Dulk M. RdC Modification 07_05_26. Plan de 13  et 86 m²


Détails du plan

  • Plan commencé le 07/05/2026 à 07:37 par fred_echalas
  • Modifié le 07/05/2026 à 07:39 par fred_echalas
  • Partage : Utilisation

Mots clés

A construire A louer A rénover A vendre Appartement Atelier Bureau Chez moi Coupe Duplex Electricité Extension Facade Ferme Garage Jardin Loft Magasin Maison Piscine
  • Liste des pièces

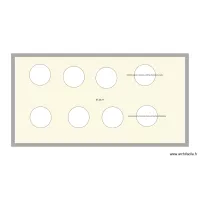
    • Four à pain
  • Lien vers ce plan

    Lien pour partager le plan Yssingeaux Den Dulk M. RdC Modification 07_05_26


    Image du plan

    Copier et coller le code ci dessous


    Partagez ce plan


    Vous aimez ce plan ?

    Cliquez sur J'aime et gagnez des fonctionnalités


    Plans de 13 pièces et de 80 à 100 m2
    BAT DANEMARK APP07

    par LPV14

    Détails

    BAT DANEMARK APP07

    BAT A APP15 res chanteclair

    par LPV14

    Détails

    BAT A APP15 res chanteclair

    PLAN ELECTRIQUE / V5

    par Magfly

    Détails

    PLAN ELECTRIQUE /  V5

    PLAN ELECTRIQUE / V4

    par Magfly

    Détails

    PLAN ELECTRIQUE /  V4

    Liégeois 65 Rez+1 Existant - Projeté - A

    par avdh

    Détails

    Liégeois 65 Rez+1 Existant - Projeté - A

    Liégeois 65 Rez+1 Existant - Projeté -

    par avdh

    Détails

    Liégeois 65 Rez+1 Existant - Projeté -

    PLAN ELECTRIQUE / V3

    par Magfly

    Détails

    PLAN ELECTRIQUE /  V3

    PLAN ELECTRIQUE / V2

    par Magfly

    Détails

    PLAN ELECTRIQUE /  V2

    Voir tout les plans de 13 pièces et de 80 à 100 m2

    Plans de 13 pièces
    ELIANE CHAMAYOU

    par collignoneric

    Détails

    ELIANE CHAMAYOU

    Projet au 08/07/26

    par YannYVER

    Détails

    Projet au 08/07/26

    OSTA COL PIN

    par Leslie expert

    Détails

    OSTA COL PIN

    maison cernay

    par Zyberka

    Détails

    maison cernay

    Anelie

    par JJPoirier

    Détails

    Anelie

    JBL V2

    par HoldingLV

    Détails

    JBL V2

    cabanon garderie

    par GabrielleAllard

    Détails

    cabanon garderie

    ANATOLIA GRILL ACCESSIBILITE

    par mattgreen777

    Détails

    ANATOLIA GRILL ACCESSIBILITE

    Voir tout les plans de 13 pièces


    Plans de 80 à 100 m2
    villaret 2

    par kkkkkkkkkkk

    Détails

    villaret 2

    Aménagement terrasse

    par GuillaumeMillon

    Détails

    Aménagement terrasse

    T3 a batir

    par gandobi

    Détails

    T3 a batir

    SOYE

    par VIDAL56

    Détails

    SOYE

    NiederInterieur

    par Pascal_S29

    Détails

    NiederInterieur

    ORIGINAL

    par Cmoiquifait

    Détails

    ORIGINAL

    salle Armanet

    par GrardLathuilire

    Détails

    salle Armanet

    DT : PLAN DE MASSE APRES PROJET

    par Carochab

    Détails

    DT : PLAN DE MASSE APRES PROJET

    Voir tout les plans de 80 à 100 m2