
 English
 Português
 Deutsch
 Español
Aile A - TECHNIQUES
Plan de 68 Pièces et 801 m²
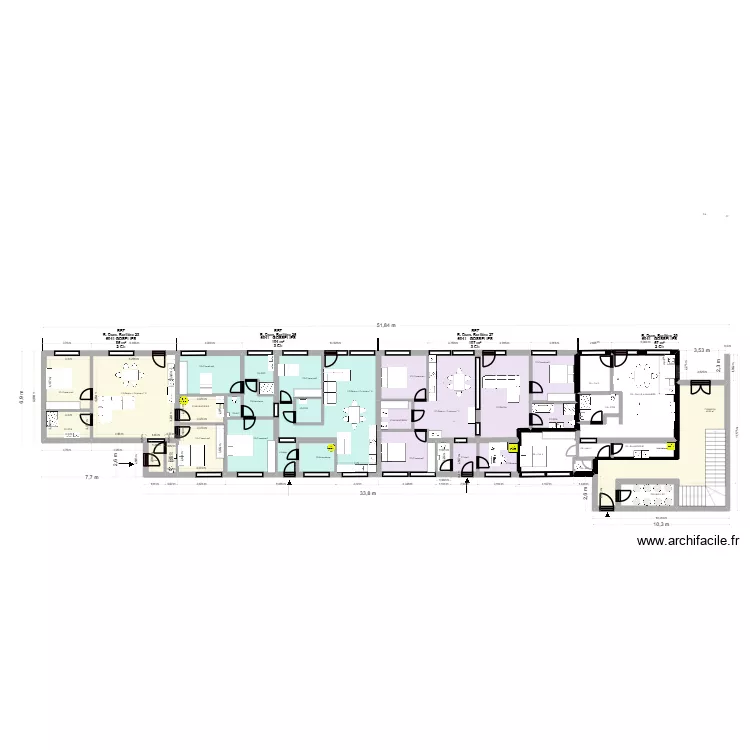
Détails du plan
- Plan commencé le 28/05/2026 à 08:40 par Clos MARLAIRES
- Modifié le 28/05/2026 à 08:40 par Clos MARLAIRES
- Partage : Utilisation
Mots clés
Liste des pièces
- 27-SDB
- 23-Chambre1
- 25-Chambre1
- 27-Chambre3
- 29 - CH 2
- 23-SDB
- 23-WC
- 23-Hall
- 27-Salon
- 27-Bureau
- 25-SDD
- 25-WC
- 25-Vestiaire
- 25-Chambre3
- 27-Chambre1
- 27-Séjour / Cuisine n° 7
- 27-BUANDERIE
- POUBELLES
- 25-Hall
- 25-Buanderie
- 29 - SDB
- 25-Séjour / Cuisine n° 8
- 25-SDB
- 23-BUANDERIE
- 23-Séjour / Cuisine n° 5
- 23-Chambre2
- 25-Chambre2
- 27-Chambre2
- 29 - SALLE A MANGER
- 29 - WC
- 29 - CH 1
- 29 - HALL
- COMMUN
- 29 - BUANDERIE
- 27-Hall
- 37-Chambre1
- 37-Buanderie
- 37-WC
- 37-HALL
- 33-WC
- 33-SDB
- 33-HALL
- 33-Chambre 1
- 37-Séjour / Cuisine
- 37-Vestiaire
- 37-Chambre2
- 37-SDB
- 35-SDB
- 33-BUANDERIE
- 31-Chambre1
- 31-WC
- 31-Buanderie
- 31-Chambre2
- 31-Hall
- 31-SDB
- 33-Chambre3
- Escalier
- 33-HALL NUIT
- 33-Chambre2
- 31-Séjour / Cuisine
- 33-Séjour / Cuisine
- 35-Chambre1
- 35-BUANDERIE
- 35-Séjour / Cuisine
- 35-HALL
- 35-Hall2
- 35-Chambre2
- 35-WC
Liste des objets
Lien vers ce plan
Lien pour partager le plan Aile A - TECHNIQUES
Image du plan
Copier et coller le code ci-dessous
Partagez ce plan
Plans de 790 à 810 m2

Voir tous les plans de 790 à 810 m2